Planned around operations
Before demolition, you approve a phasing plan: which zones close, in what order, behind what containment, and what happens after-hours. Staff and customers always know where to go.
Services — Commercial Renovations
We renovate commercial interiors while the business inside them keeps working. Phasing plans, dust containment and after-hours scheduling are part of the base scope — not an add-on.
Scope
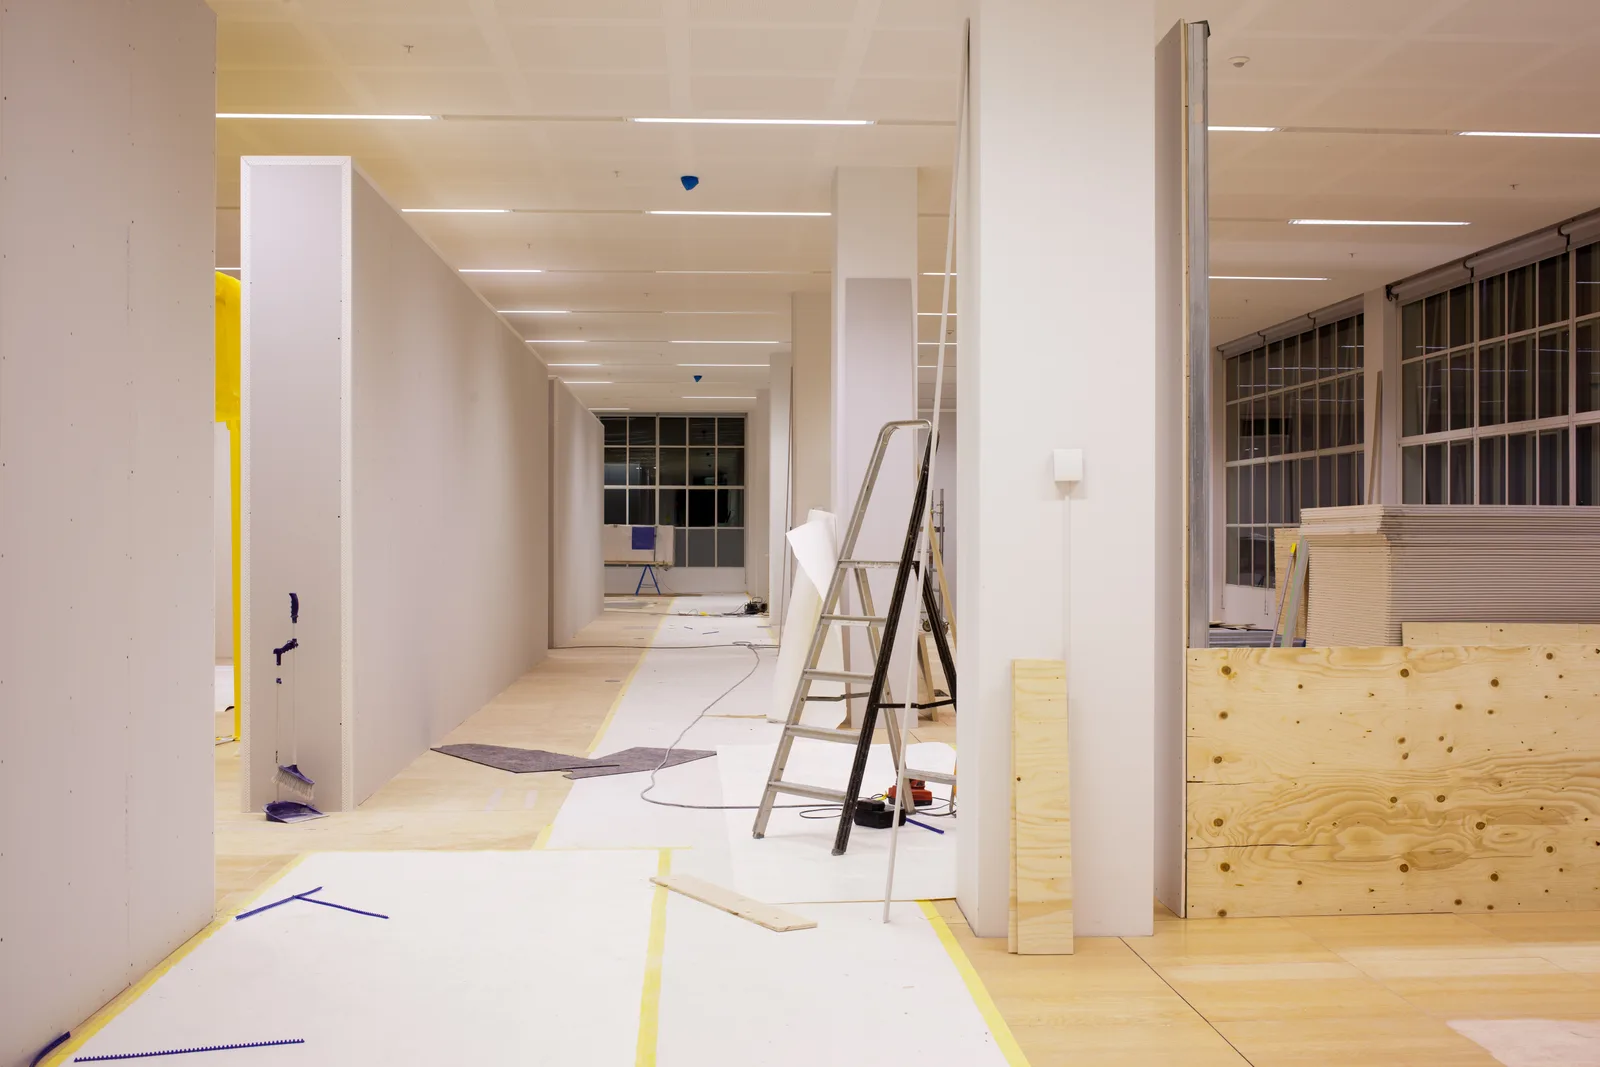
One contract covers demolition through final clean. Licensed trades, permits and inspections are coordinated for you, and every stage is planned against a phasing strategy you approve before work begins.
How we deliver
Before demolition, you approve a phasing plan: which zones close, in what order, behind what containment, and what happens after-hours. Staff and customers always know where to go.
A detailed scope with named allowances — not a one-line quote. When existing conditions surprise us (they sometimes do), you get options and pricing before work continues.
Flush reveals, aligned joints, consistent sightlines. The last 5% of a renovation is what your clients see for the next ten years, so we staff it with our best finishers.
Questions
Yes — most of our renovation work happens in occupied buildings. We split the project into zones, seal active work areas behind dust walls with negative air pressure, and push loud or disruptive tasks to evenings and weekends. You keep operating in the zones we have not reached yet.
Sealed hoarding and poly containment around each work zone, negative air machines with HEPA filtration, protected walkways and daily cleans. Noisy work — coring, demolition, powder-actuated fastening — is scheduled outside your business hours and agreed with you in advance.
Yes. We prepare and file permit applications, coordinate any drawings required, and book inspections with the municipality. Most interior commercial renovations in the GTA require a building permit, and timelines vary by city — we build that into the schedule from day one.
A single-zone refresh can run 3–6 weeks; a full-floor, multi-phase renovation typically runs 2–5 months including permits. After a site walkthrough, we give you a stage-by-stage schedule and hold ourselves to it in a weekly report.
Describe the space and the constraint that worries you most. You’ll get a realistic read on budget, schedule and approach — not a sales pitch.