Work around a working team
Zoned phasing keeps most of the floor productive while we build. Loud work runs evenings and weekends; walkways, exits and washrooms stay open, protected and clean every single morning.
Sectors — Office & Workplace
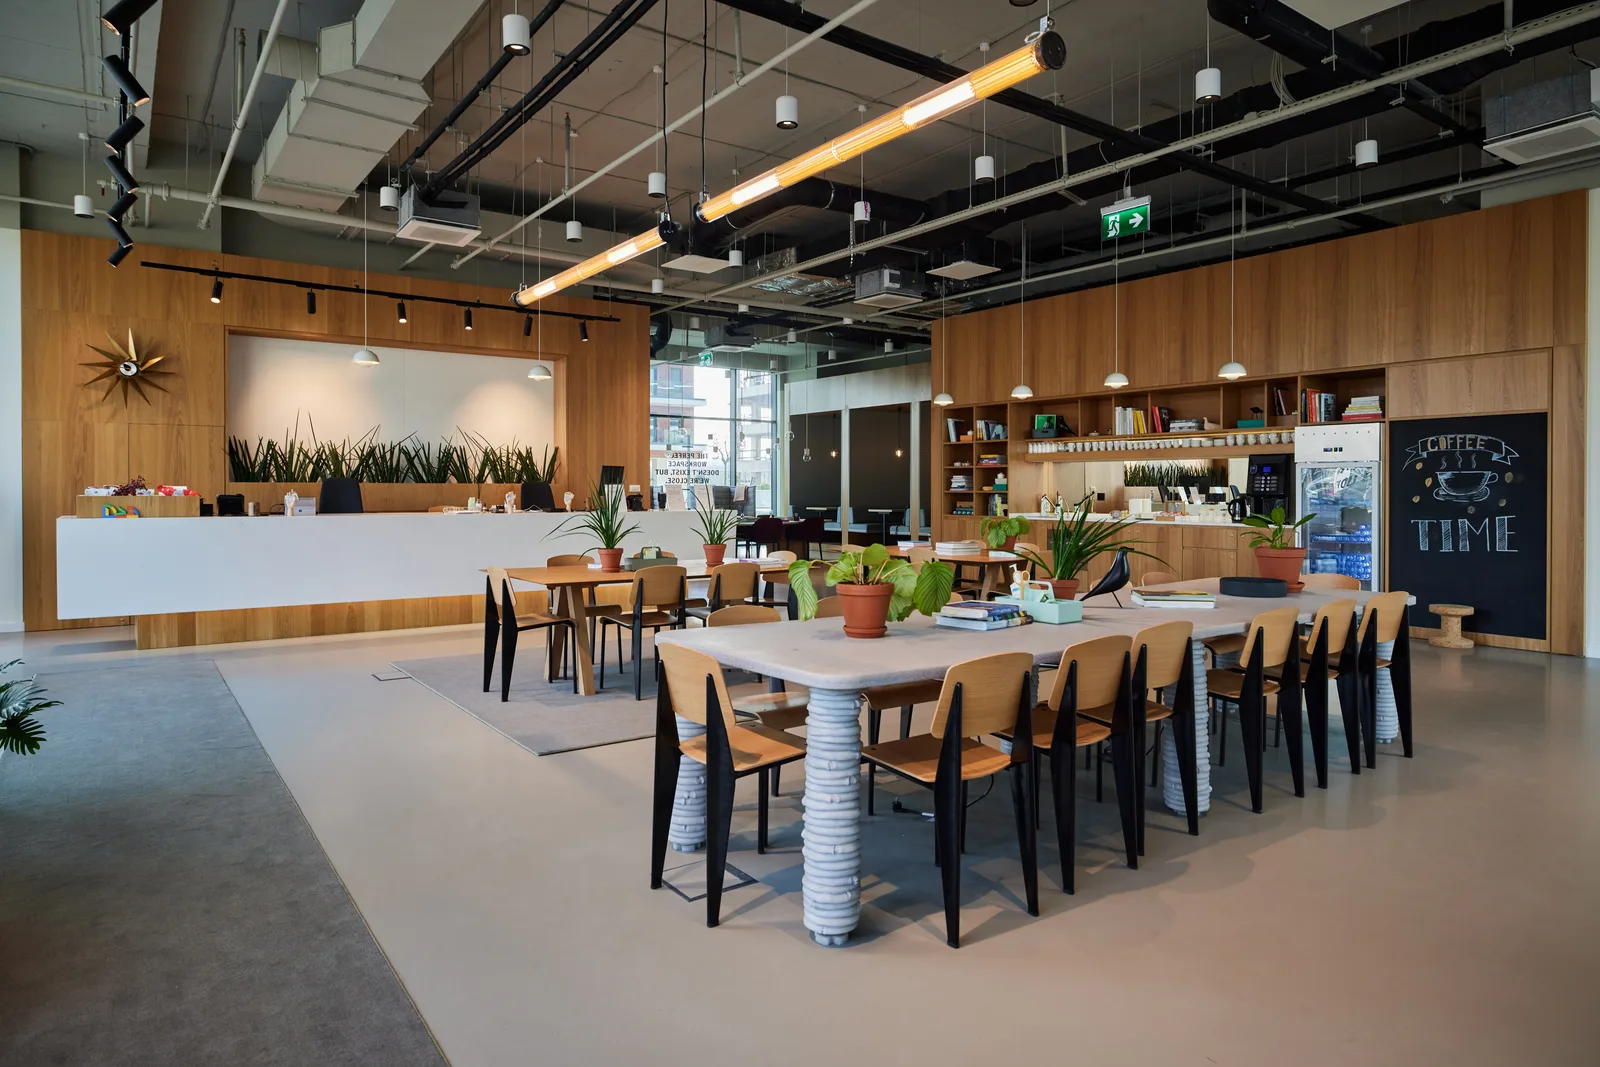
The modern office project is rarely a blank floor. It is a working team, a hybrid schedule, a lease with rules — and a space that needs to do more with less area. That is renovation work, and it is exactly what we do.
What this sector demands
Zoned phasing keeps most of the floor productive while we build. Loud work runs evenings and weekends; walkways, exits and washrooms stay open, protected and clean every single morning.
Fewer fixed desks, more meeting rooms, better acoustics and video-ready spaces. We reconfigure existing floors for how your team works now — without paying for square footage twice.
Base-building rules, consent packages, freight bookings and after-hours protocols are managed as core scope. Your project should never stall in a property manager’s inbox.
Capabilities
Questions
Yes — this is our standard office project. We phase the floor into zones, contain each active zone behind sealed dust walls, and schedule noisy work outside office hours. Most clients keep 70–80% of their floor in use throughout.
With proper phasing: a few planned moves, some background trade activity, and occasional after-hours noise you never hear. The disruption people fear comes from unplanned work — which is why the phasing plan is approved by you before demolition starts.
Directly, and from day one. Consent drawings, insurance certificates, elevator bookings and hours-of-work rules are our responsibility — you are copied on everything and chased for nothing.
Tell us about the space and how it needs to keep operating. You’ll get an honest read on phasing, budget range and schedule.