Process

A clear roadmap before work begins

Four stages, each with a defined deliverable in your hands. Predictability is not a personality trait — it is a process, and this is ours.

Overhead view of a project team reviewing drawings and a laptop on a construction site
01

Discovery & planning

We walk the space, listen to how the business runs, and pressure-test the goal against site conditions, budget and timeline. This is where we say the honest things — including “that date is not achievable” when it isn’t.

What you receive

  • Site review notes and measured observations
  • Budget range with named assumptions
  • Preliminary schedule and phasing concept
  • A clear go / no-go recommendation
02

Design & coordination

Drawings, consultants, engineering and municipal approvals are aligned into one buildable plan. Costing runs live alongside design, so the price you approve is attached to the drawings you approve.

What you receive

  • Issued-for-construction drawings
  • Fixed price with a named-allowance breakdown
  • Permit applications filed and tracked
  • The phasing plan you sign off before demolition
03

Construction & oversight

Trades sequenced, materials procured, quality checked at the stages that get covered up. Containment protects your operations; the weekly report keeps you ahead of every decision instead of behind it.

What you receive

  • A weekly report: progress, budget position, decisions needed
  • One accountable site contact
  • Documented pricing on any change before it proceeds
  • A clean, safe, contained site — every day
04

Closeout & handover

Final inspections pass, deficiencies get cleared against a single punch list, and the paperwork lands in your hands — warranties, as-builts and maintenance information in one package.

What you receive

  • Zero-deficiency handover walkthrough
  • Warranty and closeout binder
  • As-built documentation
  • A contact who still answers the phone after handover

Occupied-space phasing

How we renovate without closing you

The phasing plan is the heart of stage two on any occupied project. Here is the shape of it — zones close one at a time while the rest of the space keeps working.

Zone A closes behind sealed, negative-pressure containment. Zones B and C stay open — circulation and exits are protected, and reception relocates to Zone B.

On site

What disciplined construction looks like

A site tells you everything about a contractor. Ours are contained, protected, swept and documented — because the state of the site is the state of the project.

  • Daily clean and protected circulation routes
  • Sealed containment with negative air on occupied projects
  • Milestone photo documentation before anything is closed in
  • Licensed, insured trades under written scopes
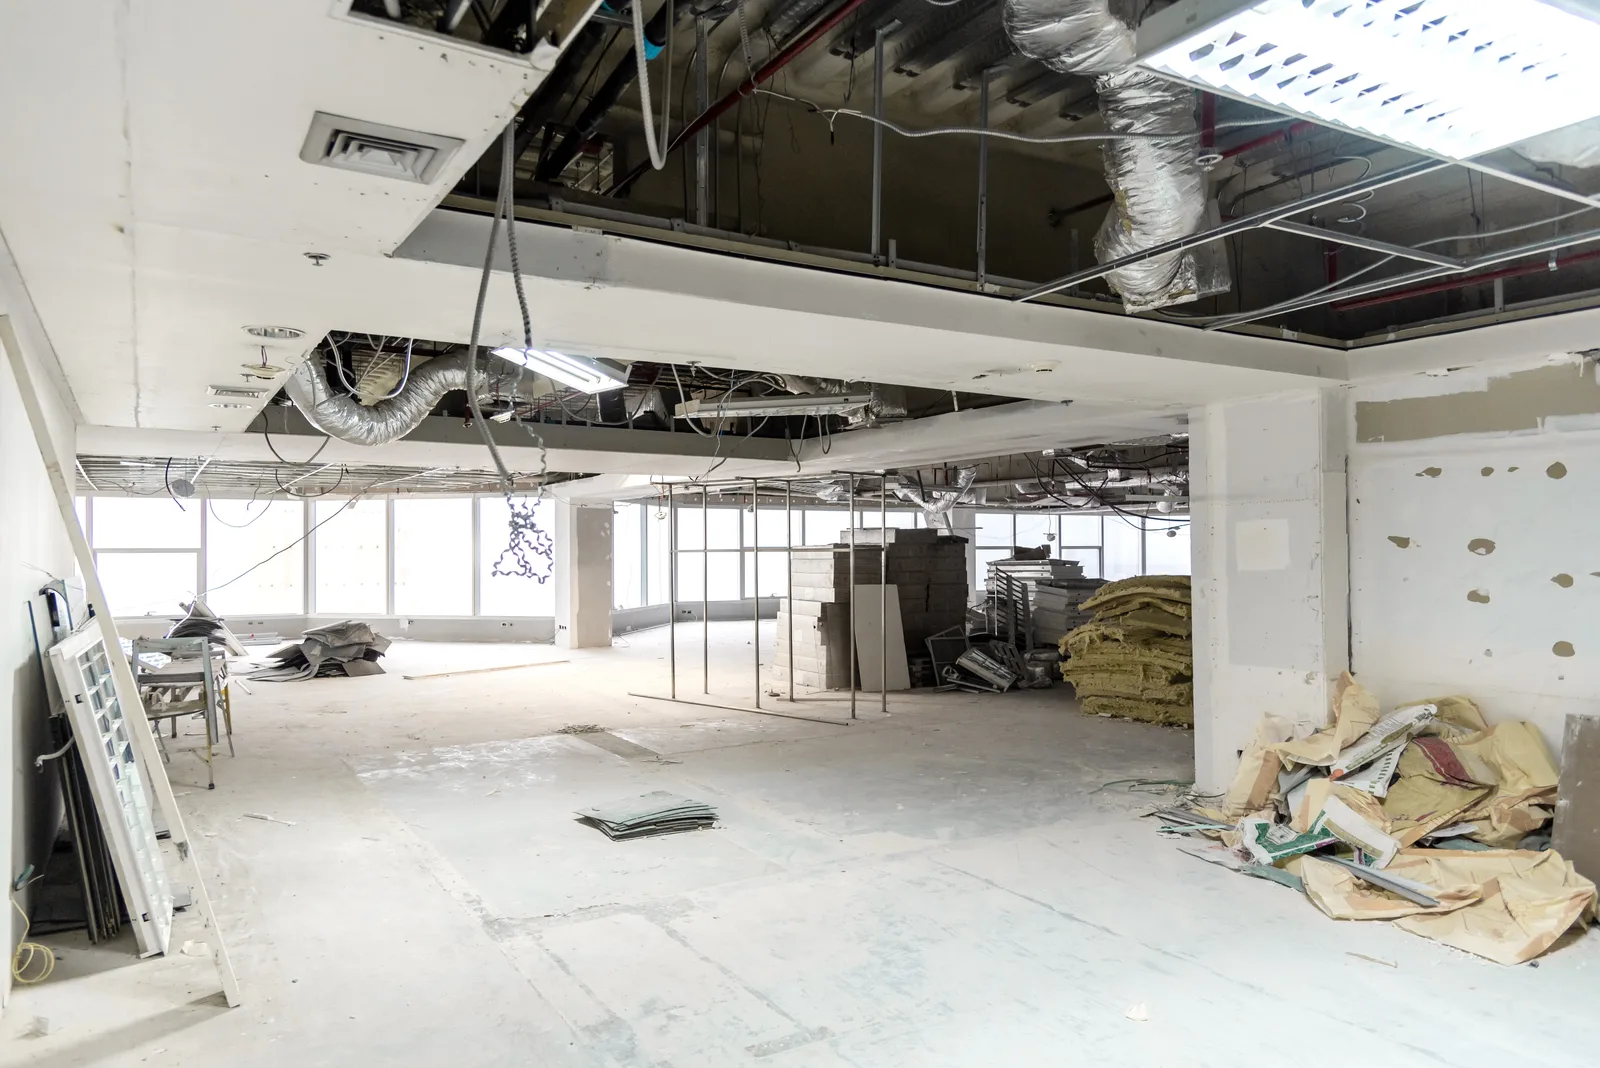
Commercial interior mid-demolition with ceiling systems exposed

Questions

Process, answered

How early should we contact you?

Before you commit to anything — a lease, a design, a date. The cheapest problems to fix are the ones caught at the discovery stage, and an early feasibility conversation costs you nothing.

How do you keep budgets from drifting?

Three habits: named allowances instead of vague provisional sums, live costing during design, and documented pricing on every change before the work proceeds. Drift comes from surprises; the process is built to surface them early.

What does the weekly report include?

Progress against schedule, photos, budget position including committed and pending costs, upcoming trade activity, and any decisions we need from you with their deadlines. Ten minutes to read, no jargon.

Who will we actually deal with?

One AddBrick project lead, from first walkthrough to warranty. Trades, suppliers and consultants report to them; they report to you.

Let’s plan your renovation.

Tell us about the space, the constraints and the date that matters. You’ll get a straight answer on feasibility, budget range and schedule — usually within two business days.