Feasibility before commitment
Zoning setbacks, structural capacity and servicing are confirmed before you spend real money. If the addition your business needs is not achievable on the site, we tell you at the study stage.
Services — Building Additions
Relocation resets everything your location has earned. An addition keeps the address, the customers and the lease economics — and adds the square footage your operation has outgrown.
Scope
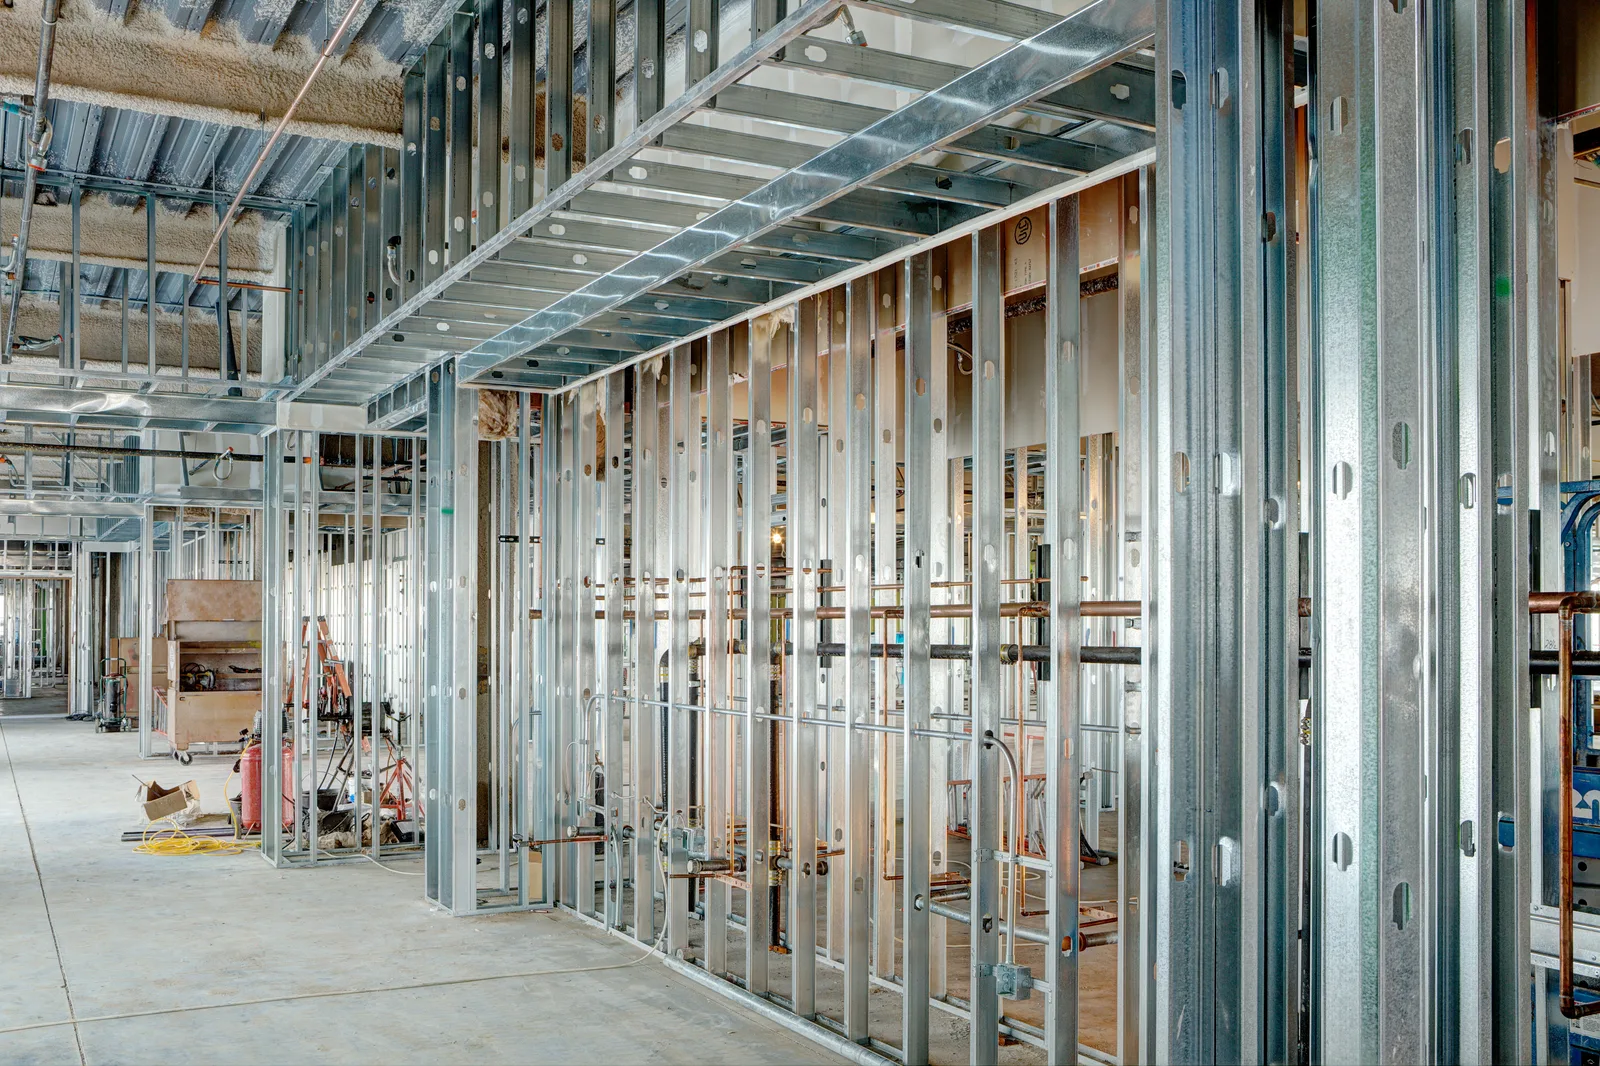
Additions are renovation work at its most technical: new structure meeting old, live operations next to open excavation. We plan the tie-ins first and sequence everything around keeping you open.
How we deliver
Zoning setbacks, structural capacity and servicing are confirmed before you spend real money. If the addition your business needs is not achievable on the site, we tell you at the study stage.
Where new structure meets existing is where additions go wrong — water, movement, mismatched levels. We detail those junctions first and price them honestly, because that is where the risk lives.
Excavation, crane days and envelope openings are sequenced around your operating calendar, with weather protection and temporary separations keeping the existing building dry, safe and open.
Questions
Usually, yes. The addition is built as a sealed exterior project until the last practical moment; breaking through into the existing building is a short, planned phase — often done over a weekend or holiday closure.
Every addition needs a building permit, and many need zoning review for setbacks, parking or lot coverage; some require a minor variance. We flag the approval path during feasibility so the timeline reflects reality, not optimism.
Temporary weather walls, protected exits, shored openings and continuous waterproofing details at every tie-in. The existing roof and walls are opened only when the new envelope is ready to close over them.
Describe the space and the constraint that worries you most. You’ll get a realistic read on budget, schedule and approach — not a sales pitch.