Commercial general contractor — Greater Toronto Area
Commercial renovation is all we do.
Tenant improvements, interior fit-outs and occupied-space renovations for offices, clinics, retail and restaurants — planned around your operations and finished to a standard worth photographing.
- Licensed & insured
- Occupied-space specialists
- One accountable contact
A deliberately narrow focus
No custom homes. No ground-up towers.
Just commercial space, made better.
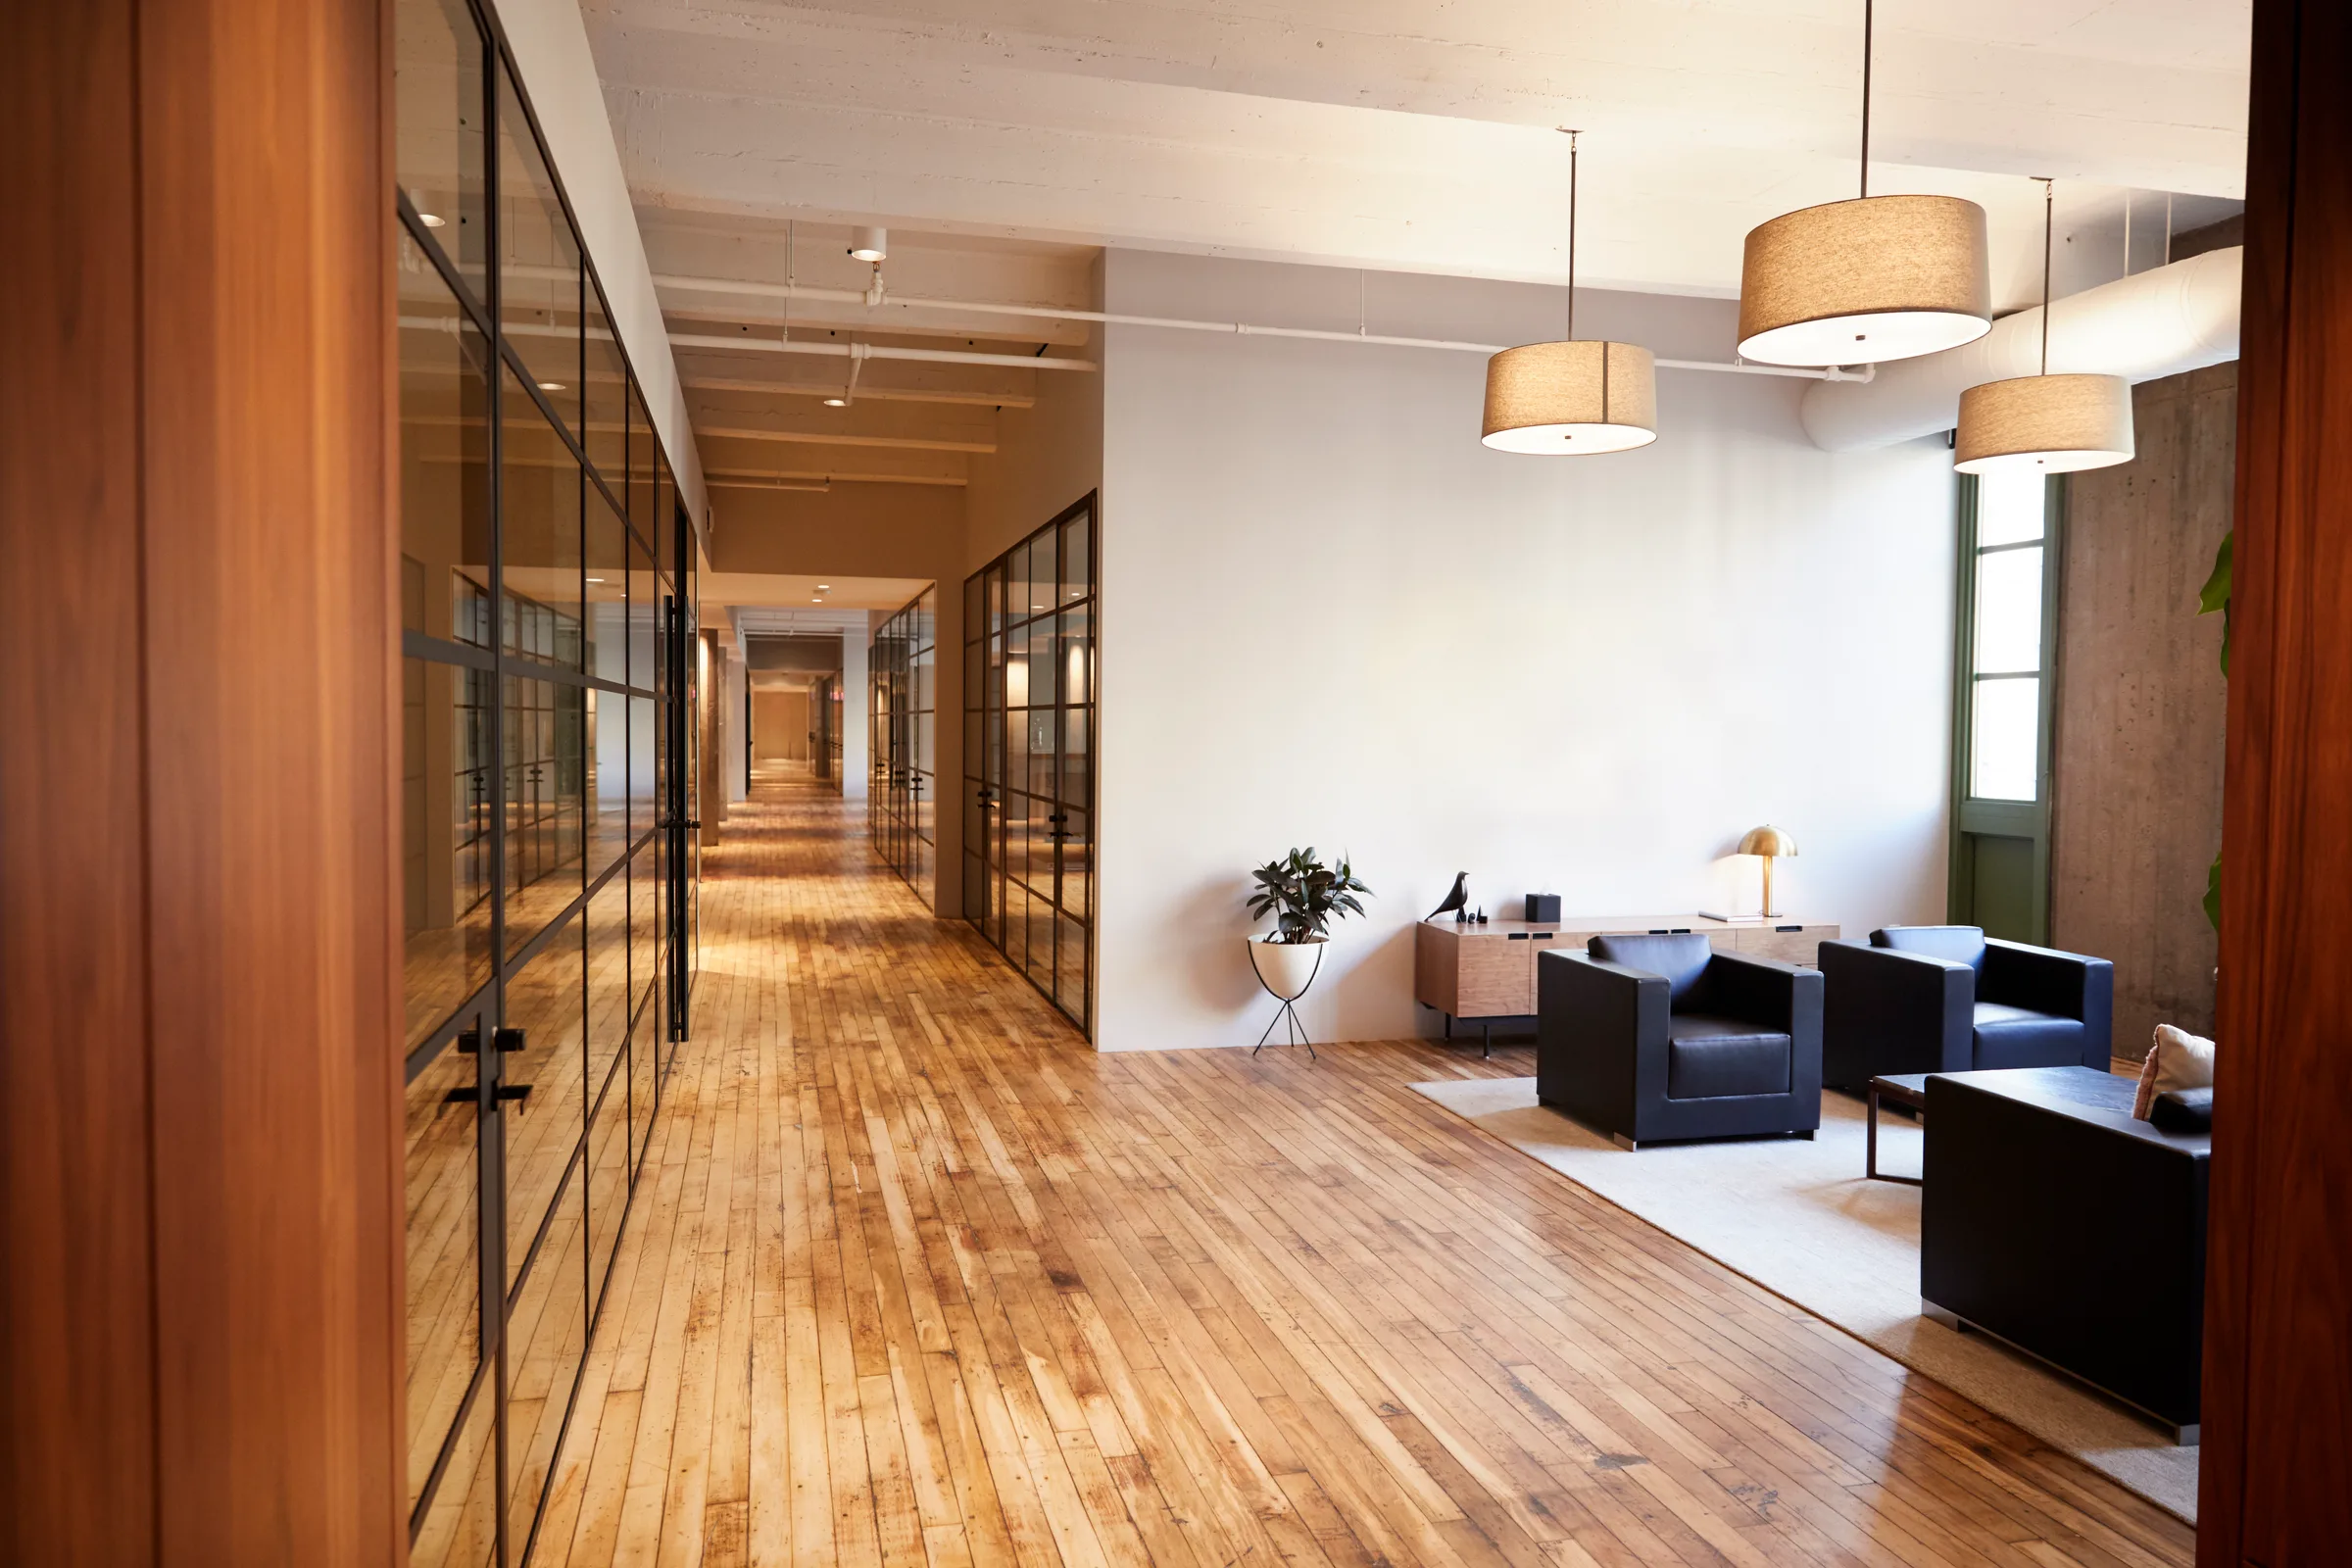
AddBrick was built for one kind of work: renovating existing commercial space in the GTA. That focus is why our phasing plans hold, our budgets survive contact with real buildings, and our finishes stand up to daily business use.
Every process we run — containment, after-hours scheduling, landlord coordination — was developed for businesses that need to keep operating while their space transforms.
- Commercial work
- 100%
- GTA municipalities served
- 10+
- Stage delivery process
- 4
- Accountable point of contact
- 1
Services
Six ways we take on commercial space
Every service is a variation on the same discipline: plan around the business, price before demolition, finish like it will be photographed.
Commercial Renovations
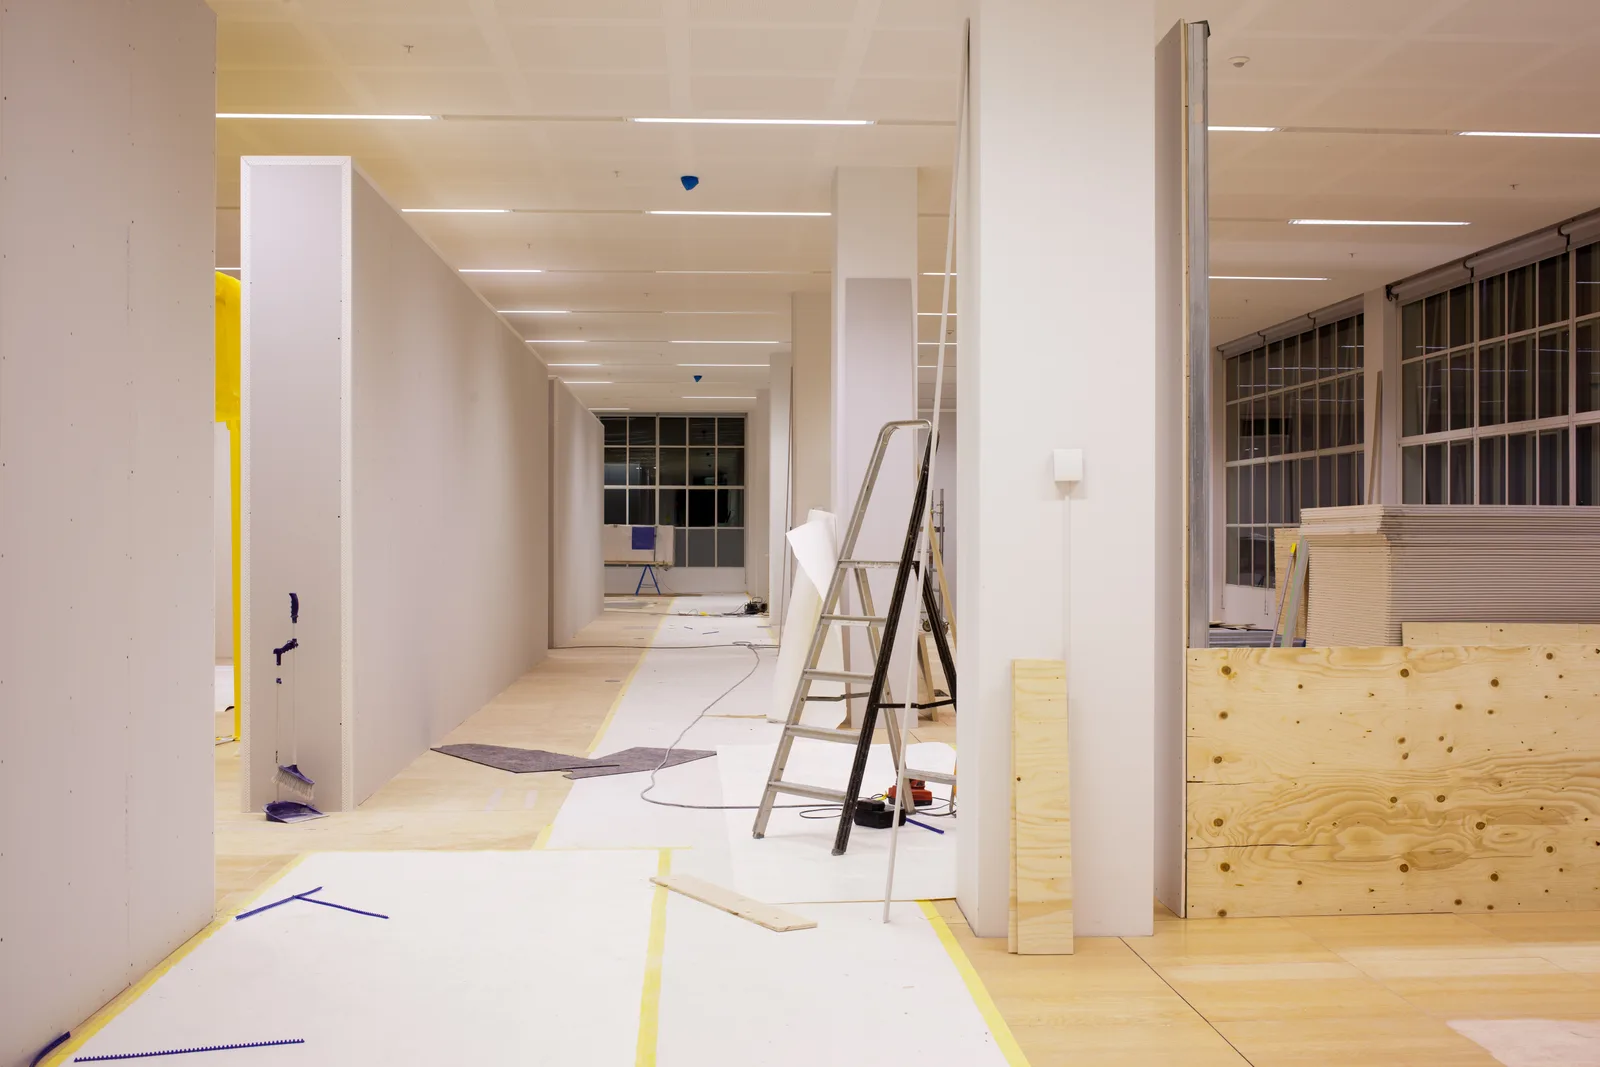
Full-scope renovation of existing commercial space — phased, contained and scheduled around the way your business actually runs.
Explore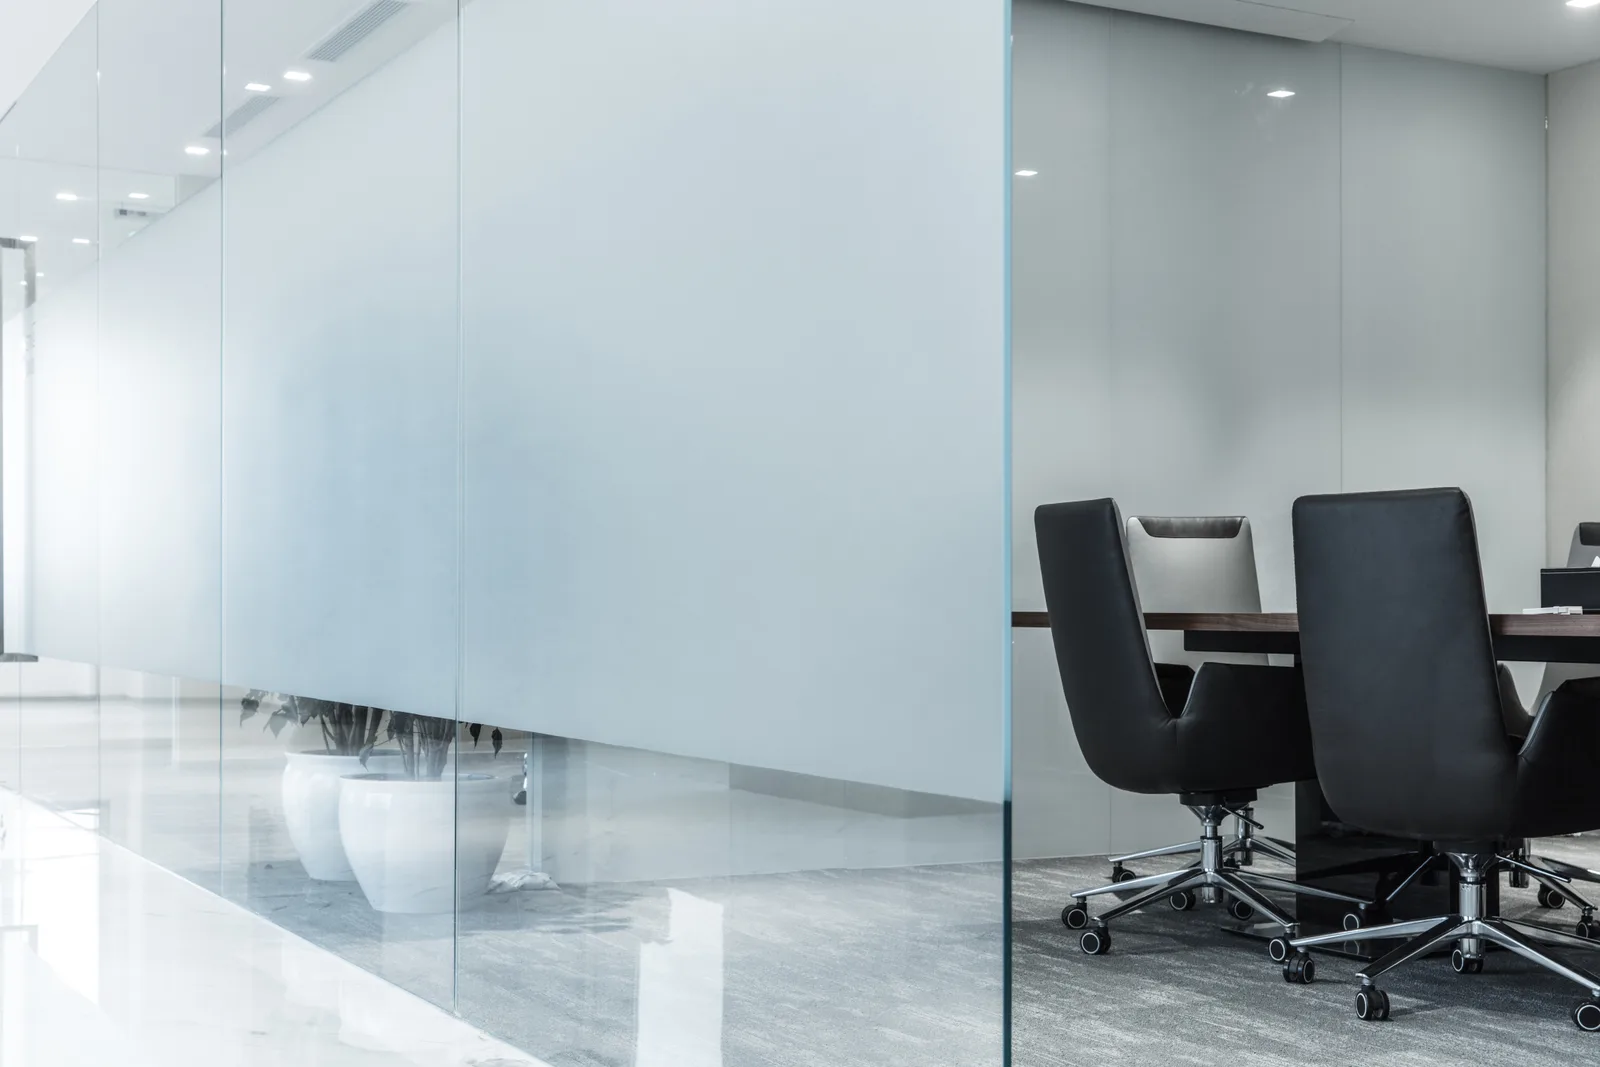
Tenant Improvements
Lease-driven build-outs that satisfy landlord requirements, respect the TI allowance and hit your opening date.
Explore
Interior Fit-Outs
Shell space to finished interior: partitions, ceilings, millwork, lighting — and the finish details your clients will actually notice.
Explore
Design-Build
One contract for design and construction — budget, drawings and schedule aligned from the first meeting.
Explore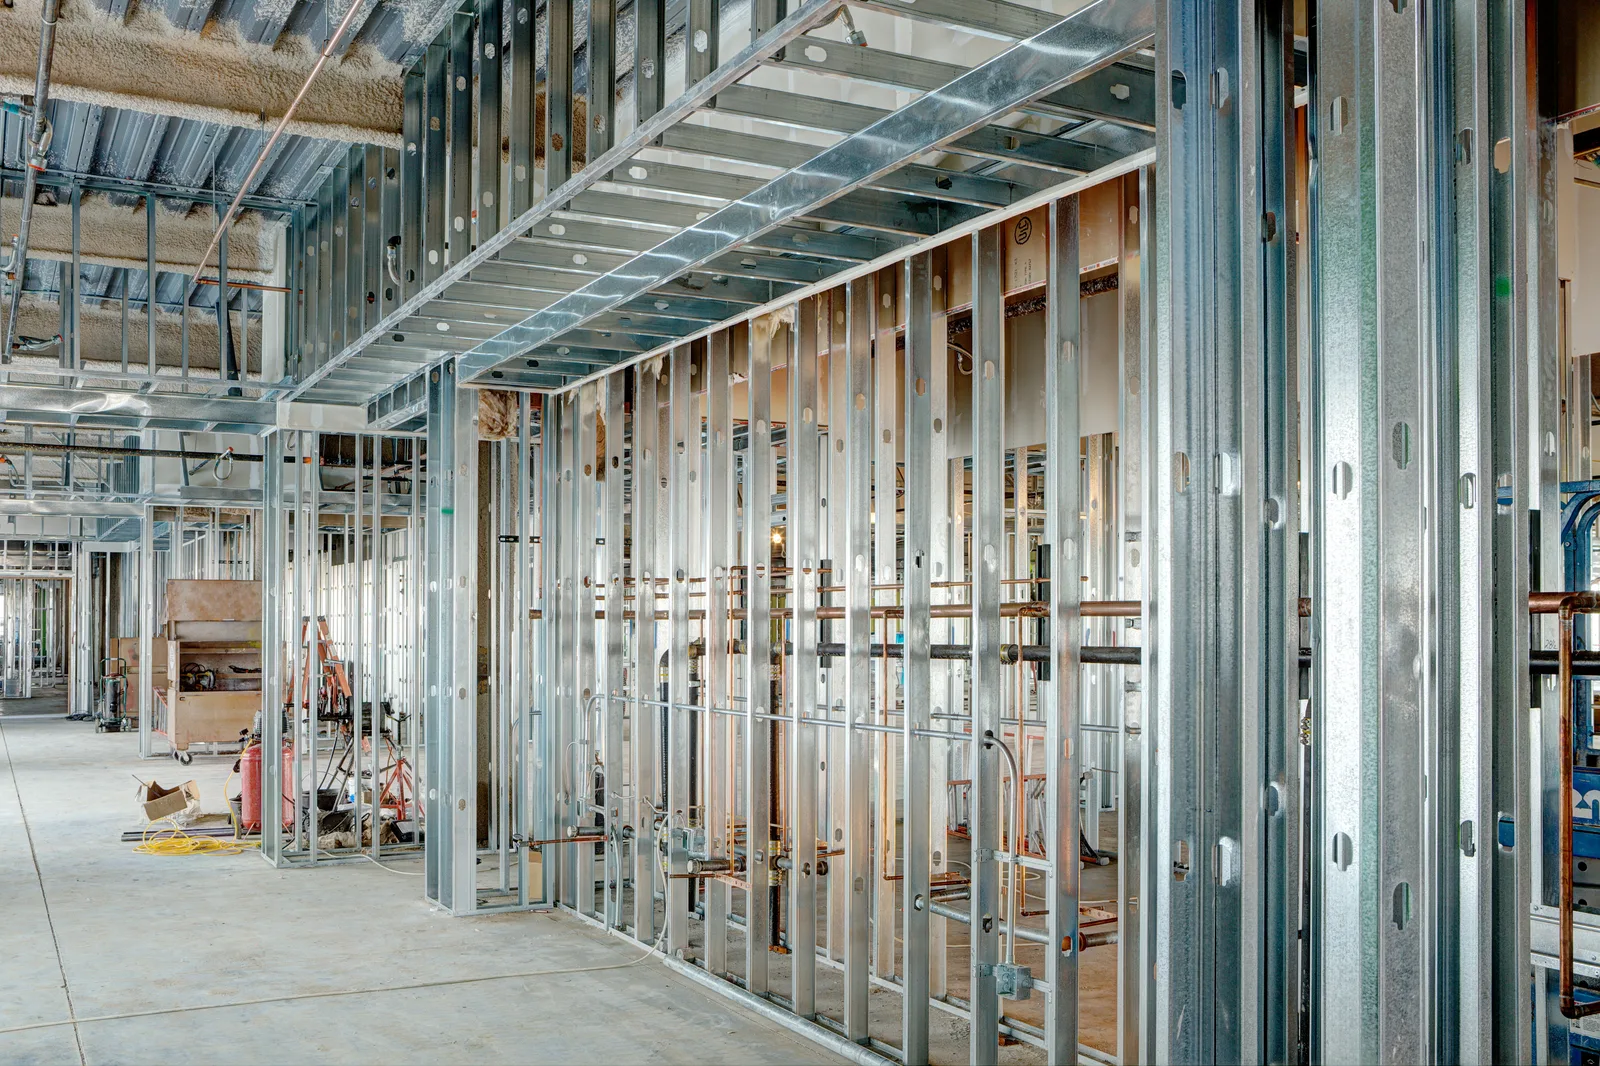
Building Additions
Expand the building you already have — structural additions and expansions that tie cleanly into existing construction.
Explore
Project Management
Owner’s-side oversight for commercial projects — one accountable contact from permits to punch list.
ExploreThe occupied-space discipline
Renovation without closing the doors
Most of our projects happen inside working businesses. The method: zone it, seal it, sequence it — and put the loud work where nobody hears it.
- Sealed dust walls with negative air and HEPA filtration on every active zone
- Phasing plans approved by you before demolition begins
- Evenings, weekends and holiday windows for noisy or disruptive work
- Protected circulation — exits, washrooms and walkways stay open and clean
- A weekly report: progress, budget position, and what happens next

Zone A closes behind sealed, negative-pressure containment. Zones B and C stay open — circulation and exits are protected, and reception relocates to Zone B.


Selected work
Spaces we’d put our name on
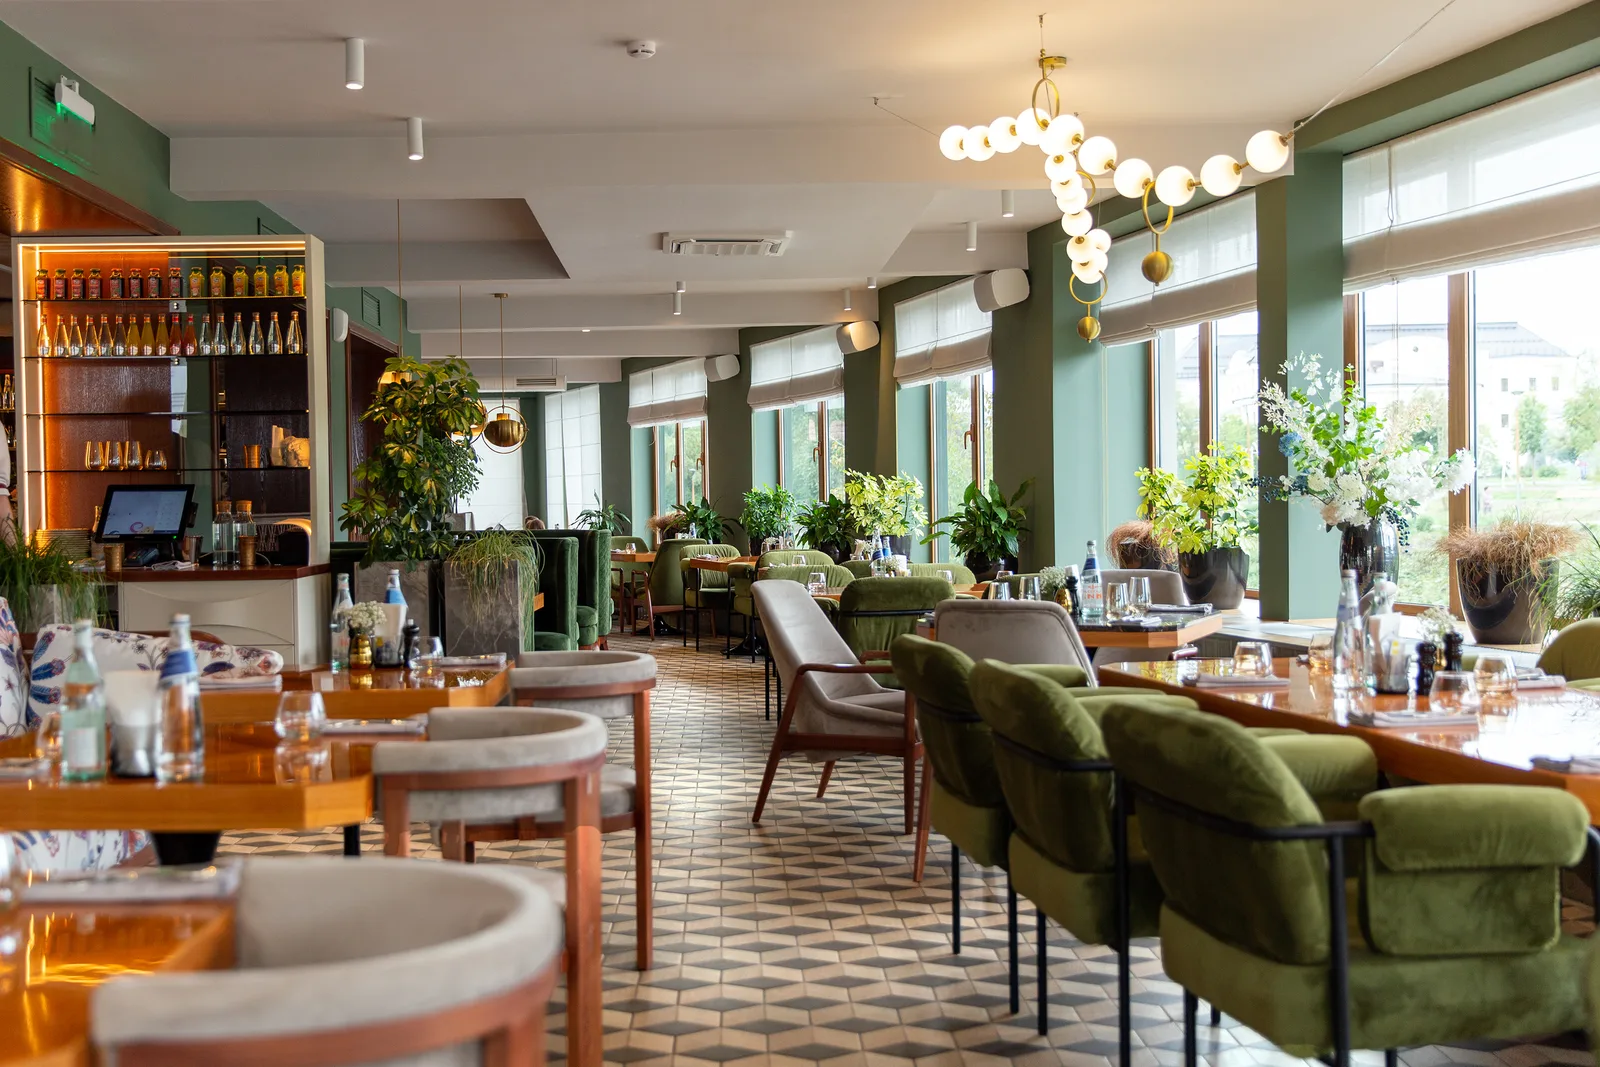
Representative projects across the sectors we serve — fit-outs, renovations and improvements delivered across the GTA.
Corporate Office Fit-Out
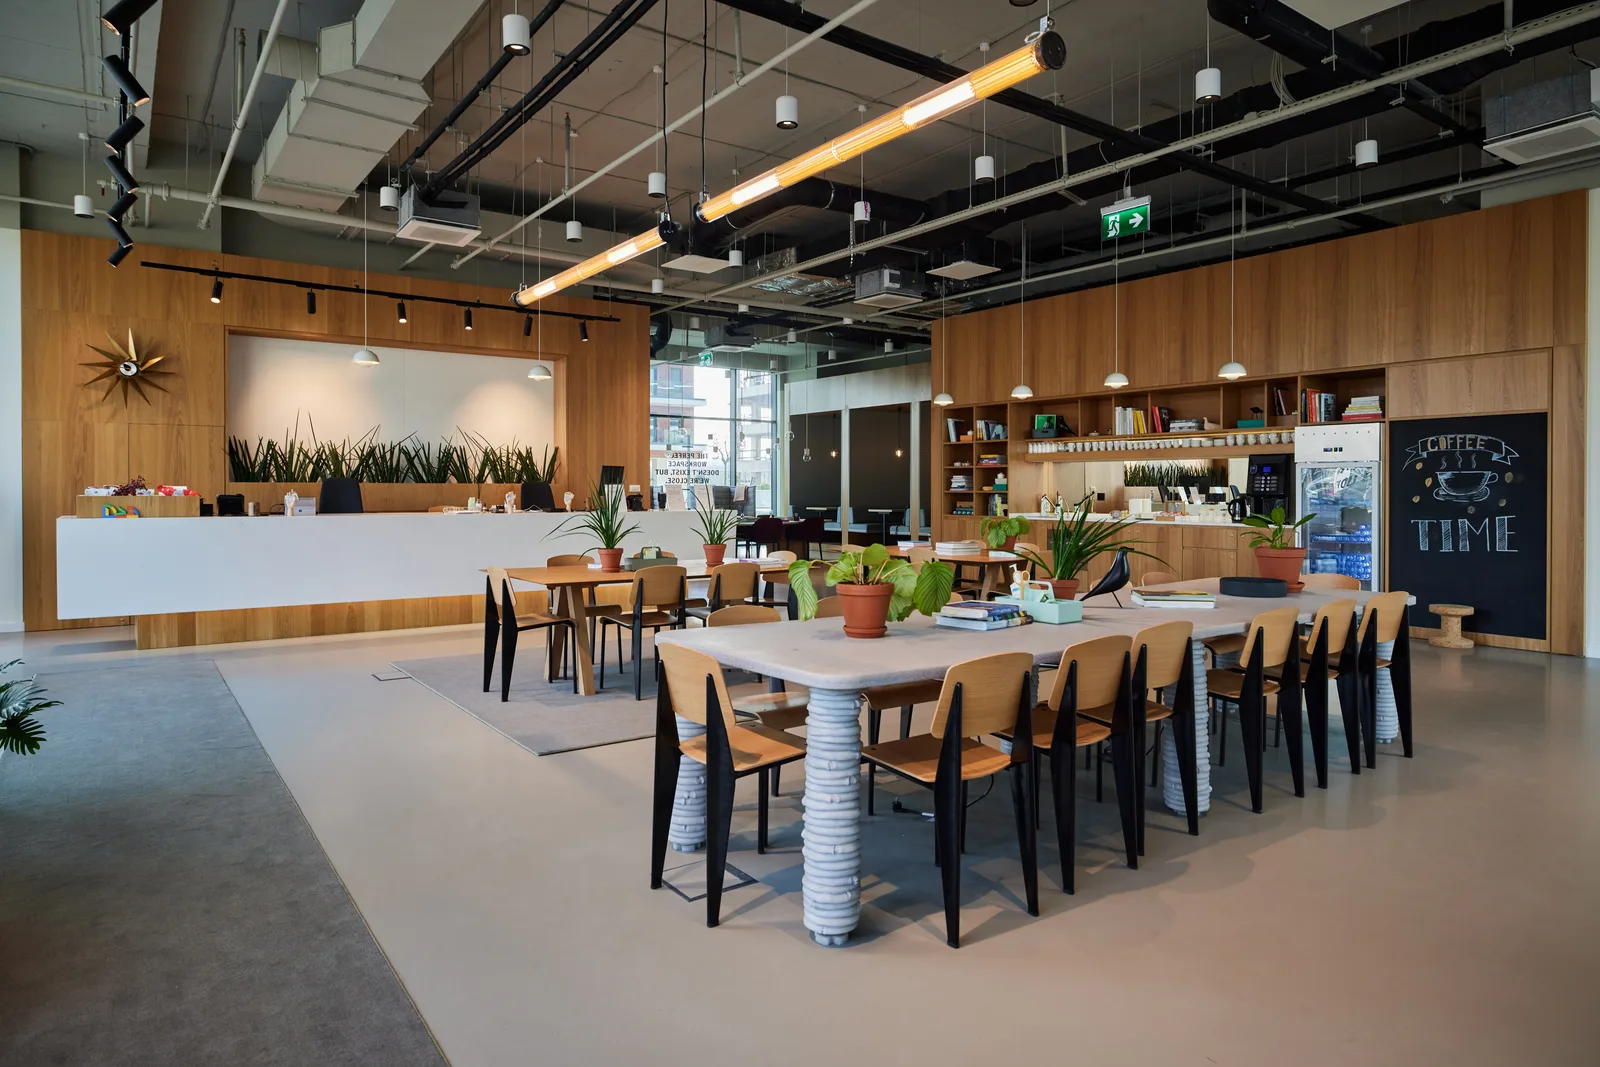
Full-floor interior fit-out for a professional firm: glazed offices along a day-lit corridor, a client lounge and millwork-grade finish throughout.

Medical Clinic Renovation
Clinic renovation delivered in stages around patient bookings — operatory construction, upgraded mechanical services and clinical-grade finishes.

Retail Showroom Build
Showroom build-out to landlord design criteria: stone feature wall, custom display millwork and merchandising lighting throughout.
Process
Four stages. No surprises.
The sequence is the same on every project — because predictability is the product.
- 01
Discovery & planning
Objectives, site conditions, operating constraints and budget — the framework is set before anything else moves.
- 02
Design & coordination
Drawings, consultants, costing and approvals aligned into one buildable, permitted plan you sign off on.
- 03
Construction & oversight
Trades coordinated, quality checked, schedule reported weekly — with containment protecting your operations.
- 04
Closeout & handover
Inspections, deficiencies cleared, documentation delivered. The space is ready — and stays supported.
What clients say
Judged by the people we build for
Property owners, architects and business owners — the three audiences a commercial contractor answers to.
“Addbrick brought clarity to every phase of the project and kept communication professional, organized, and proactive throughout.”
“Excellent coordination from start to finish. Trades, schedule and site were always organized, and we always knew what was happening next.”
“Organized and transparent. Budgets and timelines were communicated clearly, and the finish quality speaks for itself.”
Let’s plan your renovation.
Tell us about the space, the constraints and the date that matters. You’ll get a straight answer on feasibility, budget range and schedule — usually within two business days.