Ventilation is the project
Hoods, make-up air, fire suppression and grease management drive cost, schedule and approvals. We scope kitchen mechanical first because everything else routes around it.
Sectors — Restaurant & Hospitality
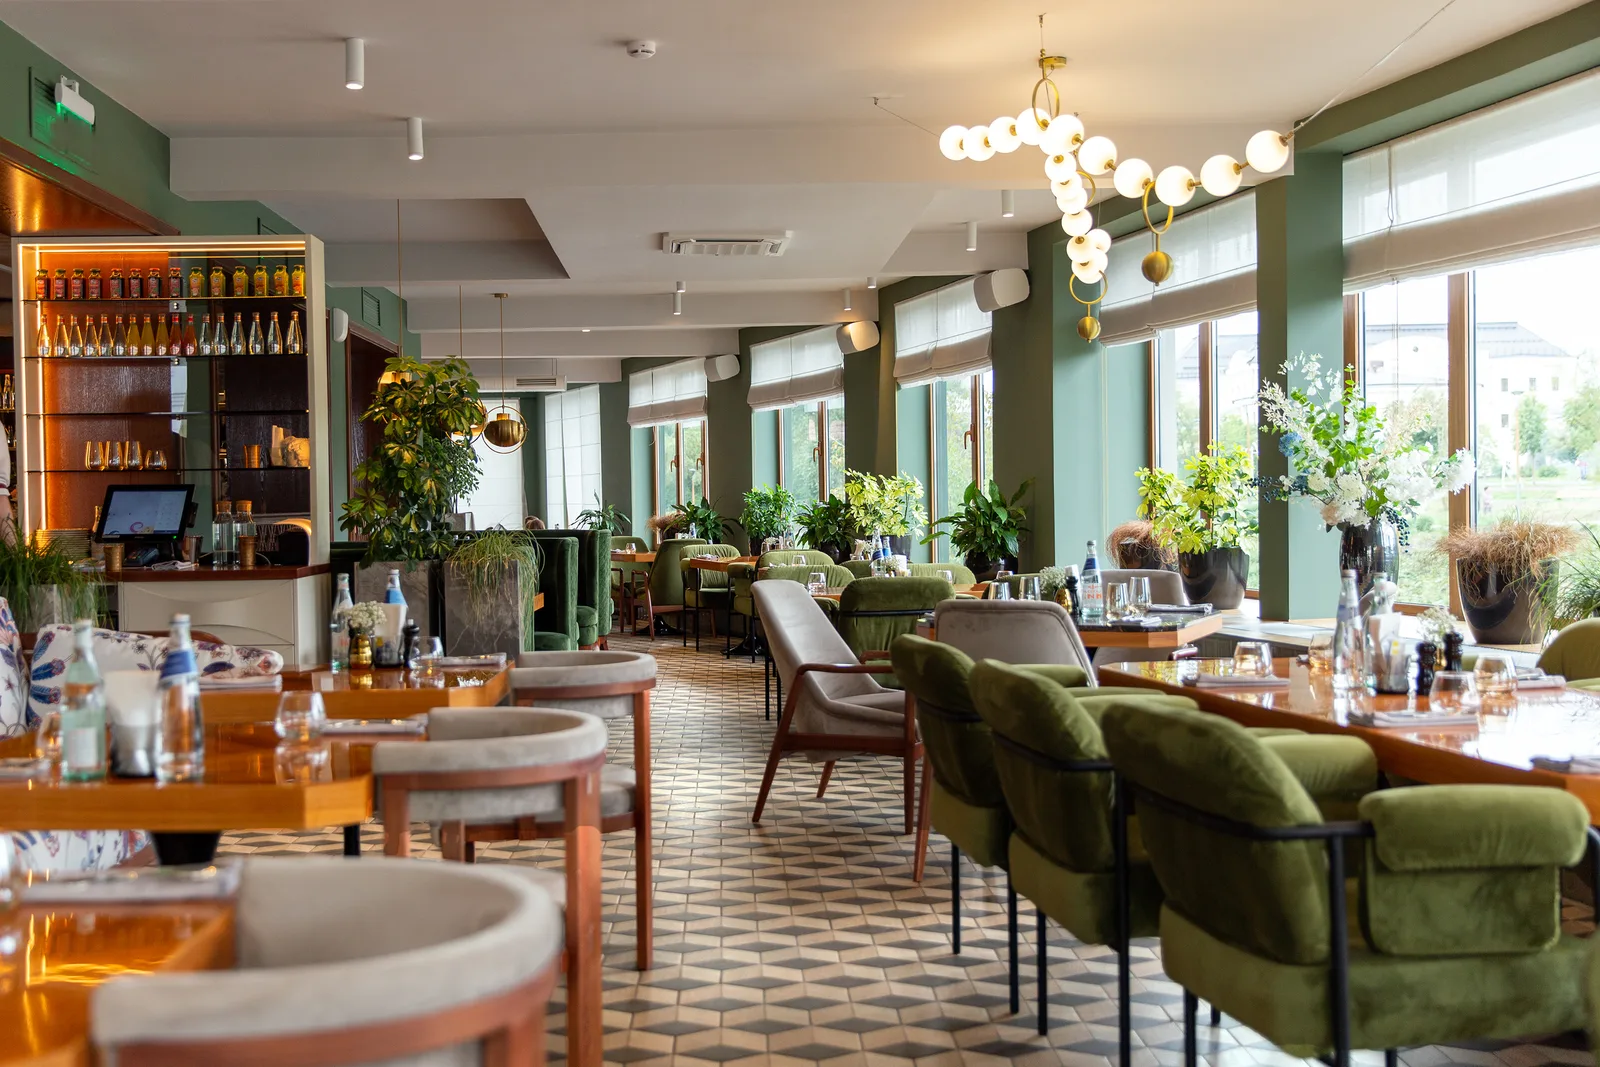
A restaurant renovation is two projects wearing one budget: a technical kitchen build governed by ventilation and health codes, and a dining room where atmosphere is the product. Both have to land — ideally without going dark.
What this sector demands
Hoods, make-up air, fire suppression and grease management drive cost, schedule and approvals. We scope kitchen mechanical first because everything else routes around it.
Washable surfaces, hand sinks, grease interceptors, food-safe details — built to pass public-health review the first time, with the documentation inspectors expect on site.
Dining room refreshes run overnight or zone-by-zone; kitchen cutovers land on your slowest days. Where a closure is unavoidable, we compress it with pre-fabrication and long-day scheduling.
Capabilities
Questions
Dining room work can usually run overnight or in zones so you keep trading. Kitchen work is less forgiving — but with pre-built assemblies, temporary equipment plans and a compressed cutover, closures shrink from weeks to days.
We build to public-health requirements — hand sinks, surface finishes, grease interceptors, ventilation — and prepare the site for inspection. Licensing beyond construction (liquor, signage) stays with you, but our documentation supports it.
Hood and make-up air design, fire suppression, gas and electrical upgrades, floor drainage and washable finishes — sequenced so the line can be re-commissioned quickly. Equipment specs drive the rough-ins, so we lock those with your supplier first.
Tell us about the space and how it needs to keep operating. You’ll get an honest read on phasing, budget range and schedule.